The Collection

Our Homes

Two signature silhouettes, engineered around the same architectural language. Every SteylFall unit can be extended, mirrored or bespoke-drawn to your site.

The Retreat — 3 × 6 m unit

18 m² internal · extended covered deck

The Retreat

3 × 6meter unit

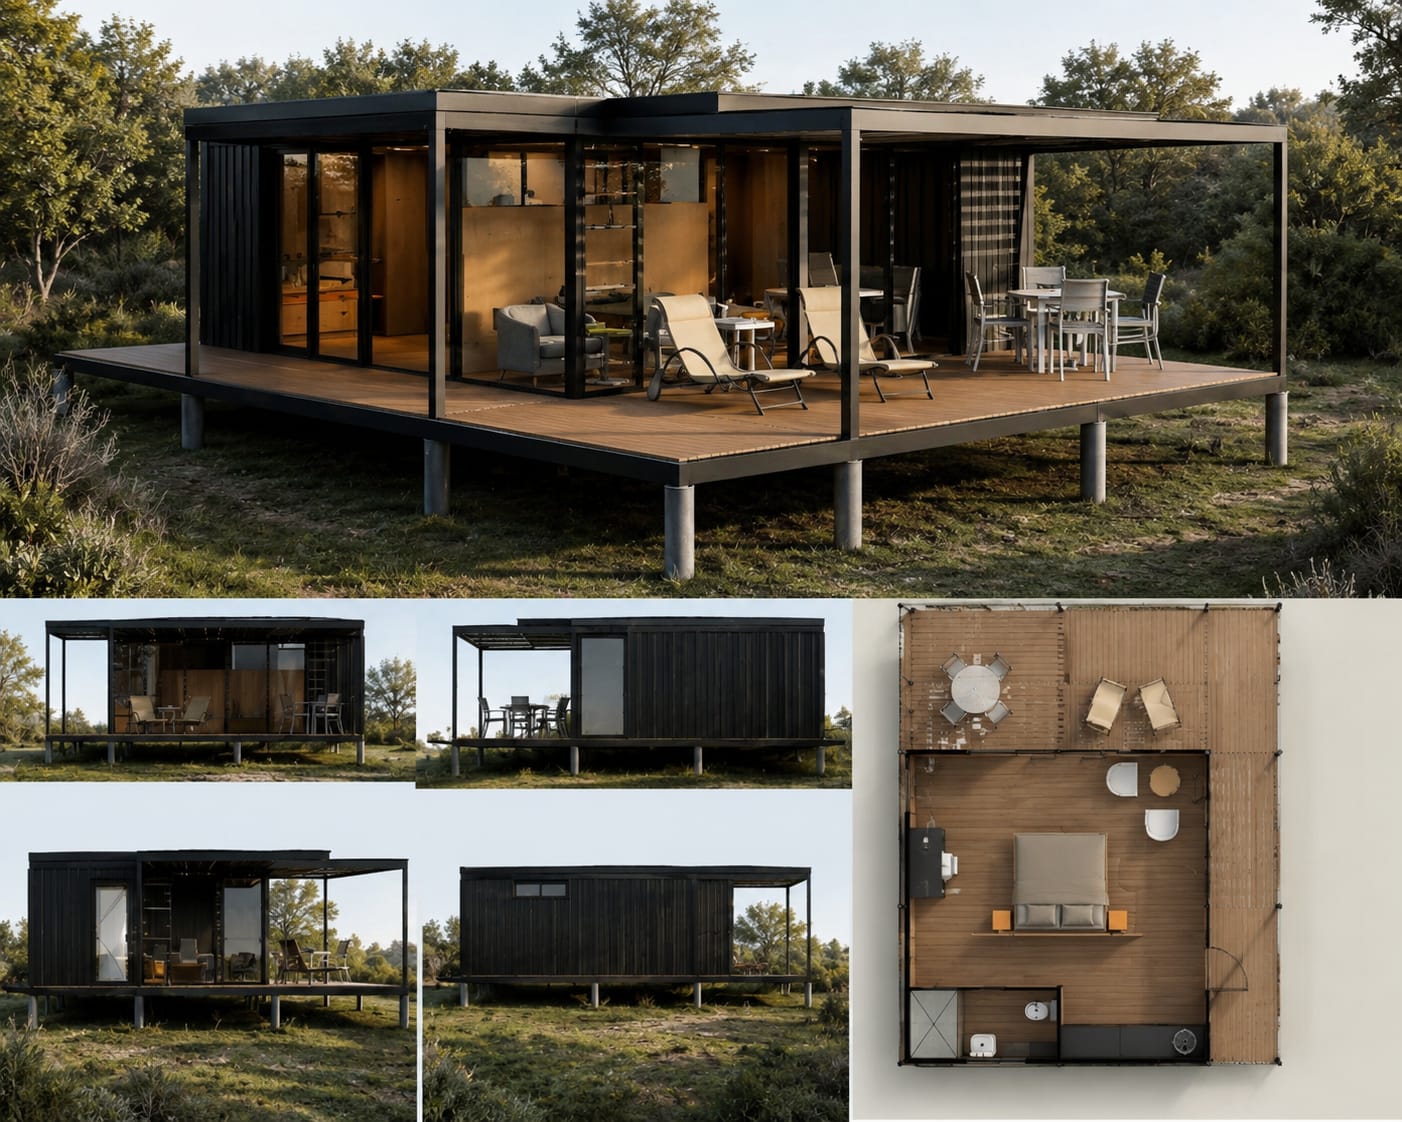
The Retreat is a single, precise 3 × 6 m volume that lives far larger than its footprint. A private bedroom opens through floor-to-ceiling glass onto a covered deck arranged as an outdoor lounge and dining terrace — the true living room of the home. Ideal as a guest suite, coastal cabin, garden studio, or boutique lodge unit.

  • Queen bedroom with full-height sliding glass
  • Compact luxury shower room & vanity
  • Kitchenette with integrated appliances
  • Covered outdoor lounge with loungers & dining for four
  • Aluminium louvre awning over full deck
  • Elevated steel-pile foundation — zero site disturbance
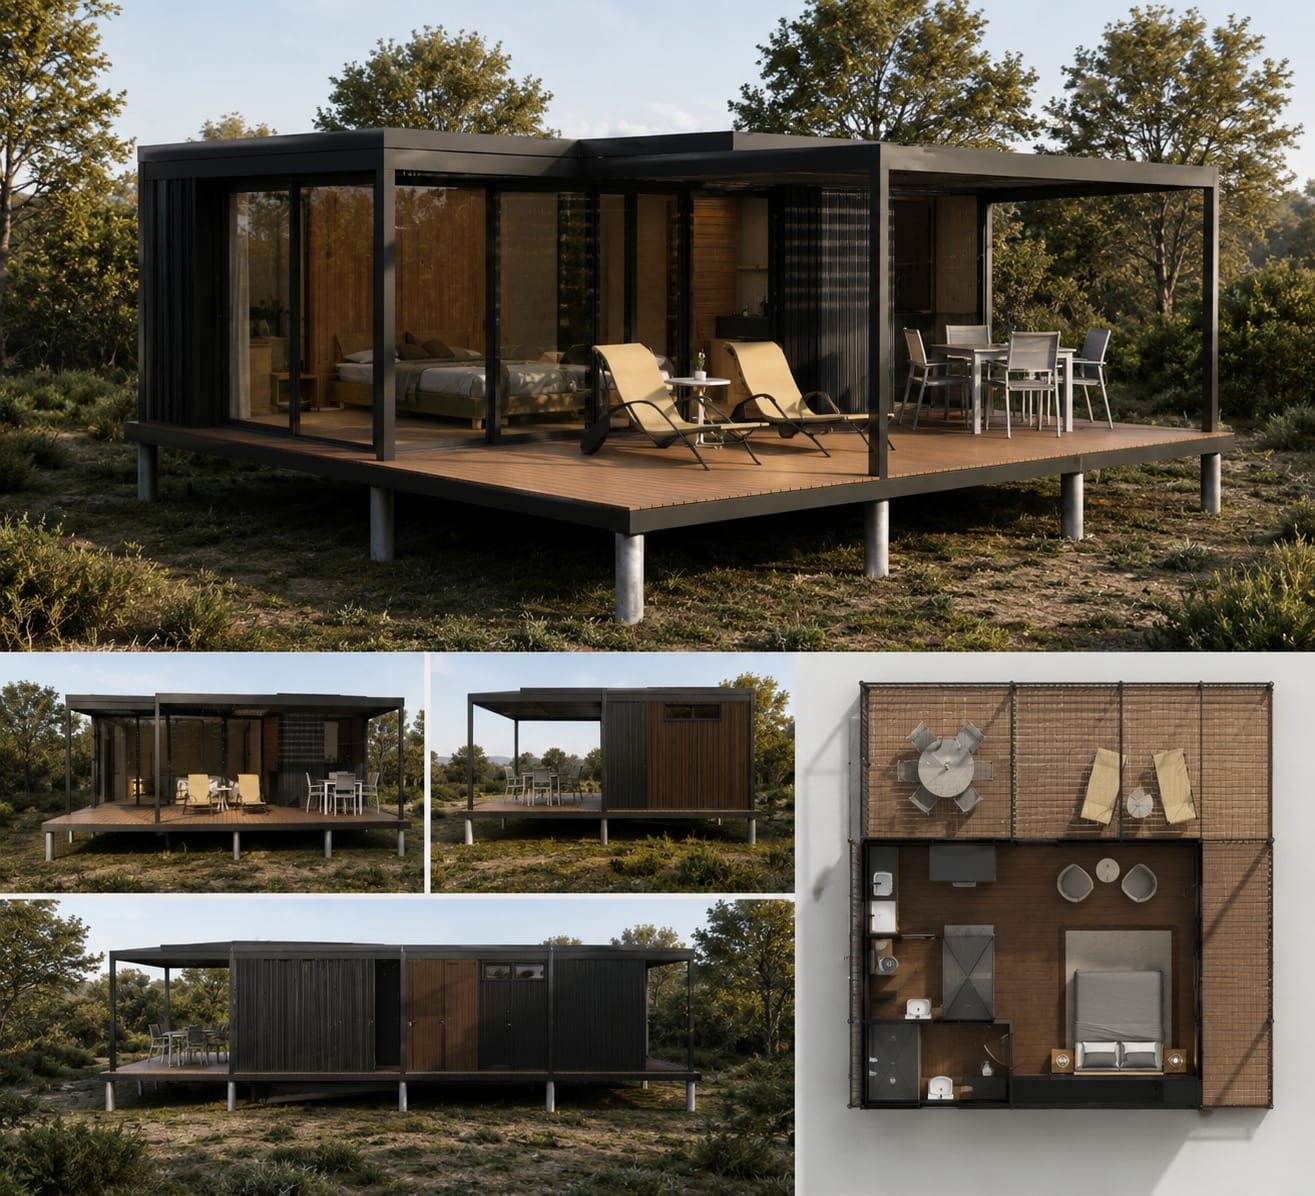
The Residence — 6 × 6 m unit

36 m² internal · full-width covered deck

The Residence

6 × 6meter unit

The Residence extends the same architectural language into a full 6 × 6 m living footprint. Inside: an open-plan kitchen, lounge and dining, with a private bedroom and full bathroom behind. Outside: a generous covered deck engineered as a second living room. A permanent home, a lodge anchor, or the flagship of a private estate.

  • Open-plan living, kitchen & dining
  • Separate bedroom with built-in wardrobe
  • Full bathroom with walk-in shower
  • Wrap-around covered deck with lounge & dining zones
  • 6 m aluminium louvre awning + full-height sliders
  • Somfy home automation ready · off-grid ready

Bespoke

Individual designs, accommodated.

Beyond the signature units, we draw one-off homes to fit the land, the light, and the life. Talk to us about your site — from a single luxury retreat to an entire estate.

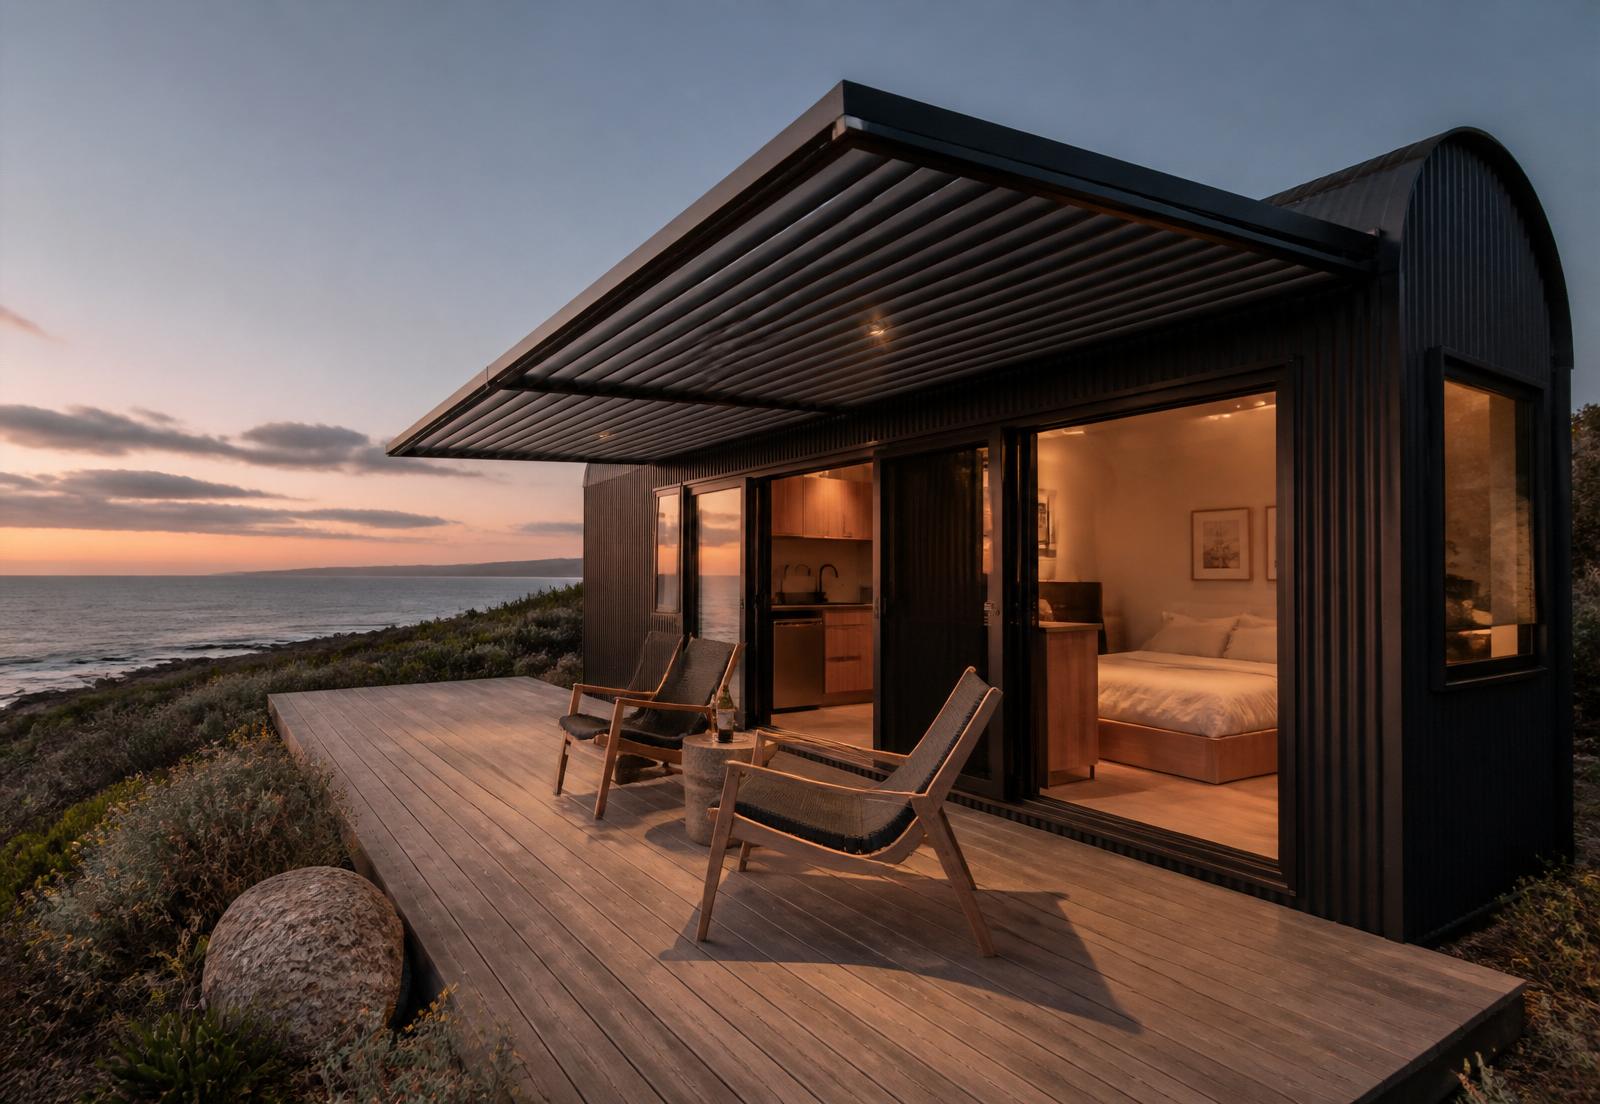
SteylFall unit with louvre awning at dusk

On Every Site

From the coast to the Karoo.

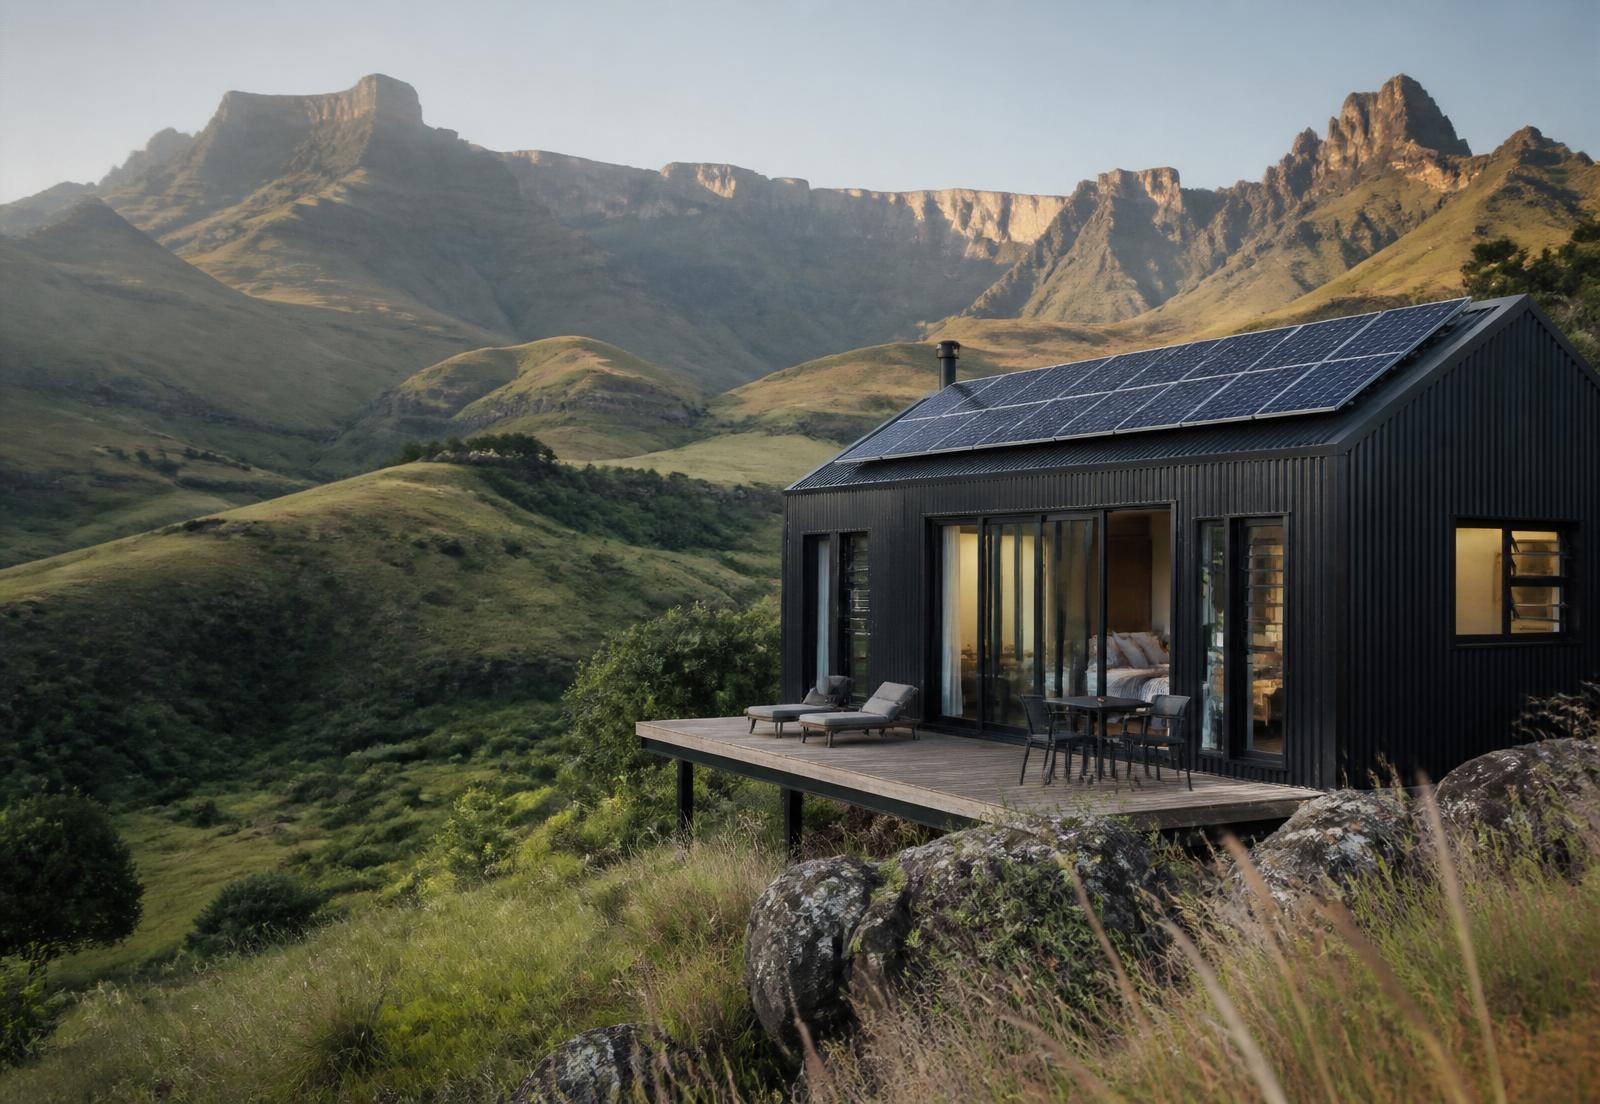
SteylFall homes are built for South Africa's most demanding environments — salt air, harsh sun, mountain cold. Pure aluminium construction means zero maintenance, decade after decade.

Our Homes · FAQ

The Retreat, The Residence & bespoke.

What is the difference between The Retreat and The Residence?

The Retreat is our 3×6 metre (18 m²) unit — ideal as a guest suite, garden studio or coastal cabin. The Residence is a 6×6 metre (36 m²) full-living footprint with a dedicated bedroom, luxury shower and open-plan kitchen and living.

Can SteylFall design a bespoke tiny home for my site?

Yes. Beyond the signature 3×6 and 6×6 units, we draw one-off homes to fit the land, the light and the life — from single luxury retreats to entire estate developments.

Are SteylFall tiny homes suitable for coastal sites?

Absolutely. Every shell is 100% pure Hulamin aluminium, powder-coated for salt air. Our homes cannot rust, host mould or mildew, making them ideal for the South African coast.

Can I extend or relocate my SteylFall home later?

Yes. Every unit is modular by design — you can add, extend or relocate as your needs evolve, without compromising the architectural integrity of the home.